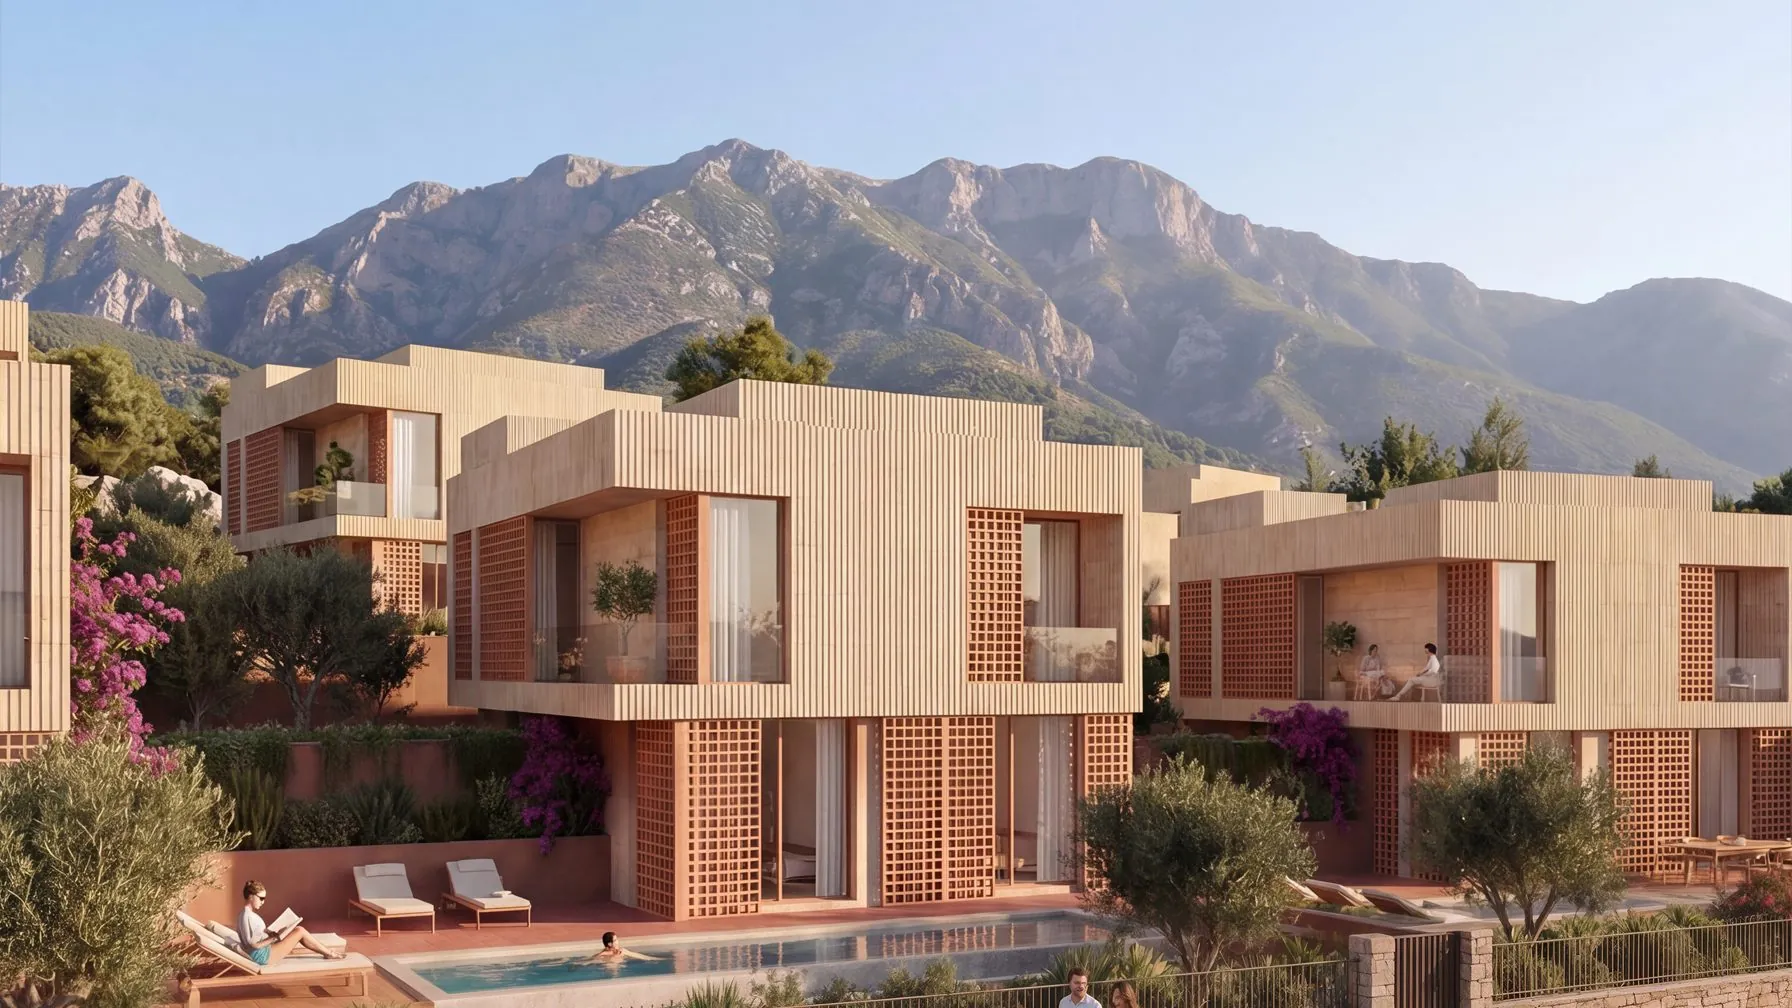
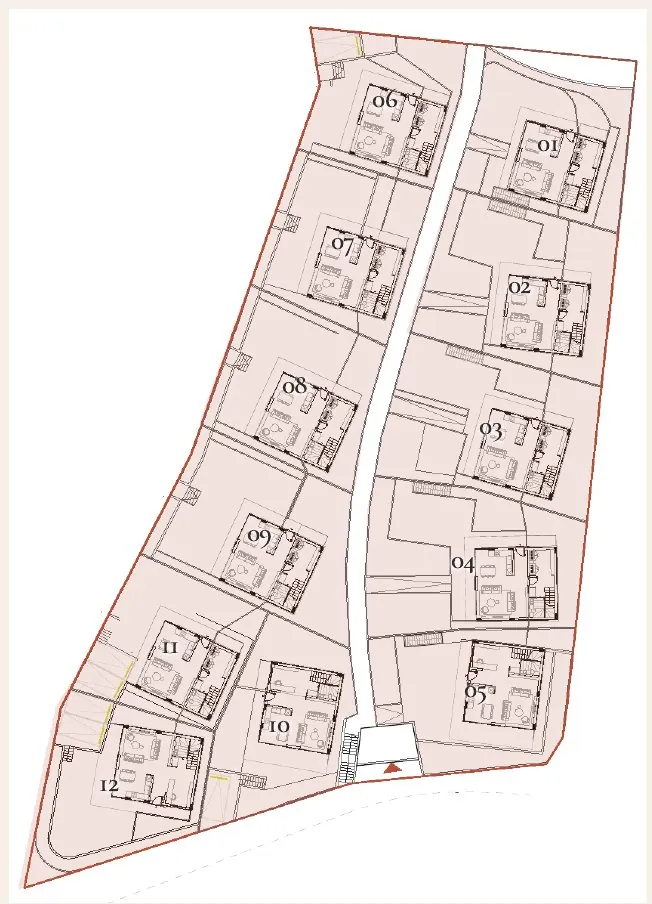
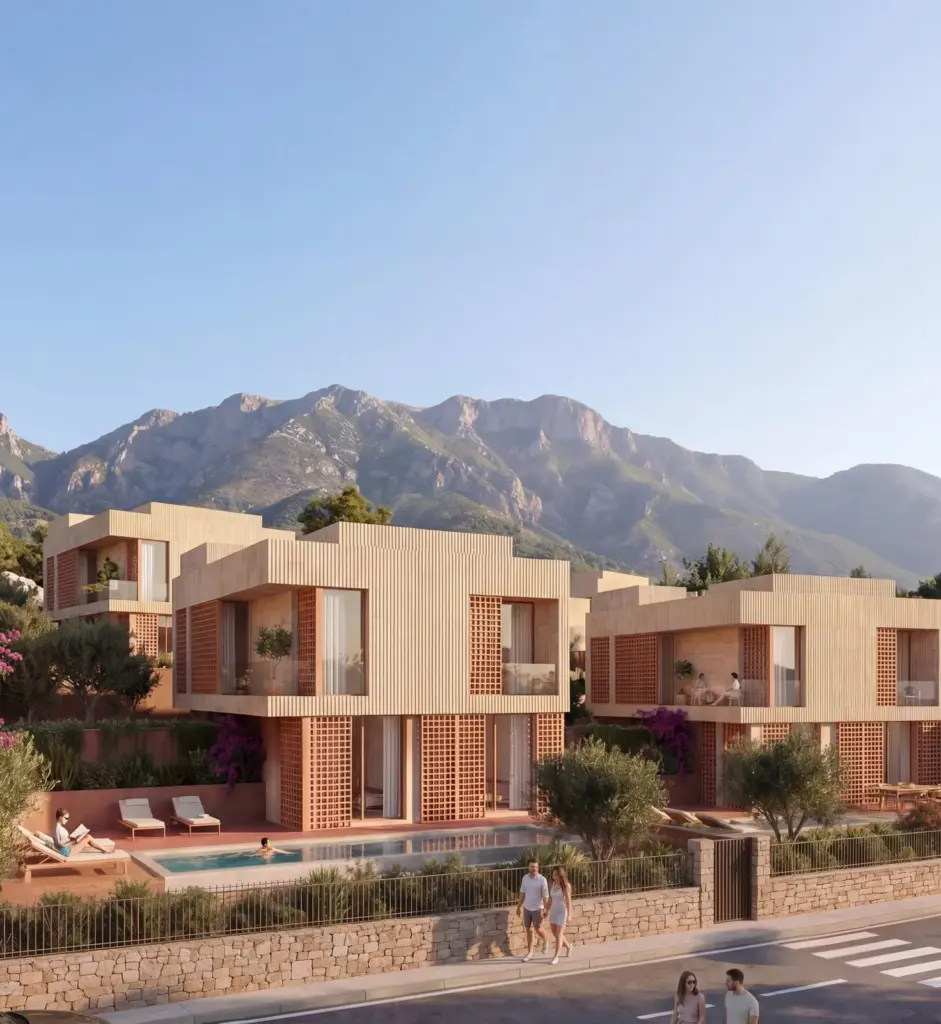
Twelve two-storey villas, each on its own plot with a veranda, a first-floor balcony and parking. Find your villa on the plan.
The villas, above the coast road
12
private villas
178.71m²
villa + veranda · all villas
231–346m²
plot sizes
1–2
parking slots per villa
The plan
Find your villa
Each villa with its plot, built area and parking.
Villa
Plot m²
Built m²
Parking
01
273.14
290.69
2
02
315.81
267.07
2
03
336.20
263.34
2
04
345.73
276.35
2
05
292.03
274.28
2
06
230.54
178.71
1
07
260.58
277.77
2
08
270.12
272.01
2
09
322.76
277.77
2
10
258.32
178.71
1
11
240.16
178.71
2
12
273.72
178.71
2
Built area is villa and veranda, plus underground parking and common area where applicable. All areas are approximate and may change.
The villa
A private villa, on two floors
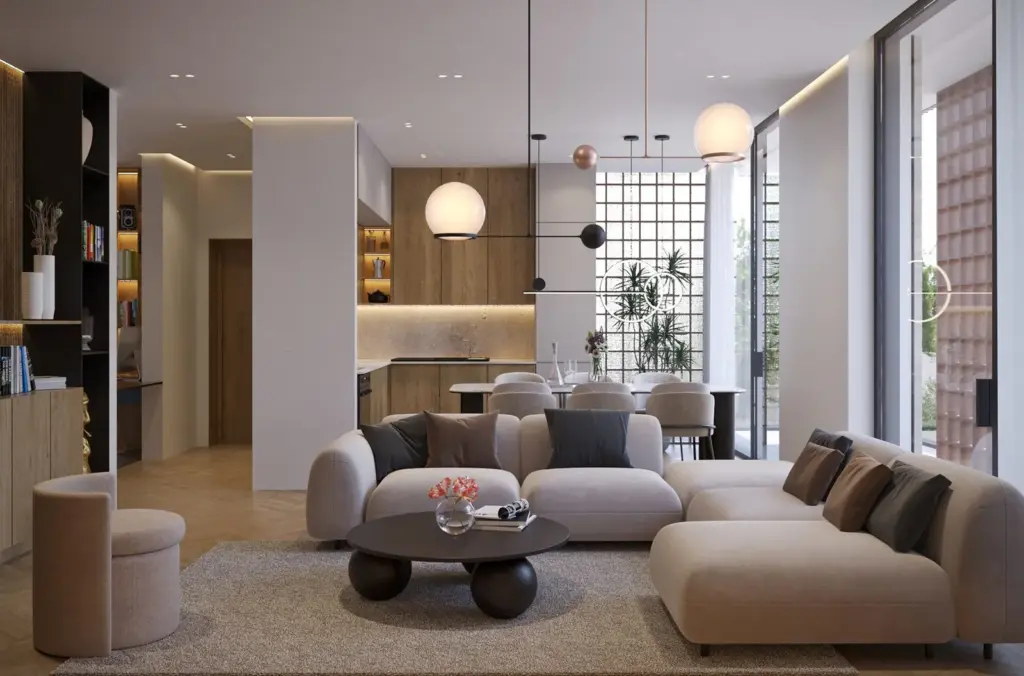
Living, dining and kitchen share one open space on the ground floor, opening onto the veranda. Upstairs, three bedrooms each have their own bathroom, and a balcony runs along the first floor.
Ground floor
Living, dining and kitchen in one open space
68.48m²
Veranda
Off the living room
21.56m²
First floor
Three bedrooms, each with its own bathroom
82.39m²
Balcony
Along the first floor
6.28m²
Villa + veranda
All villas
178.71m²
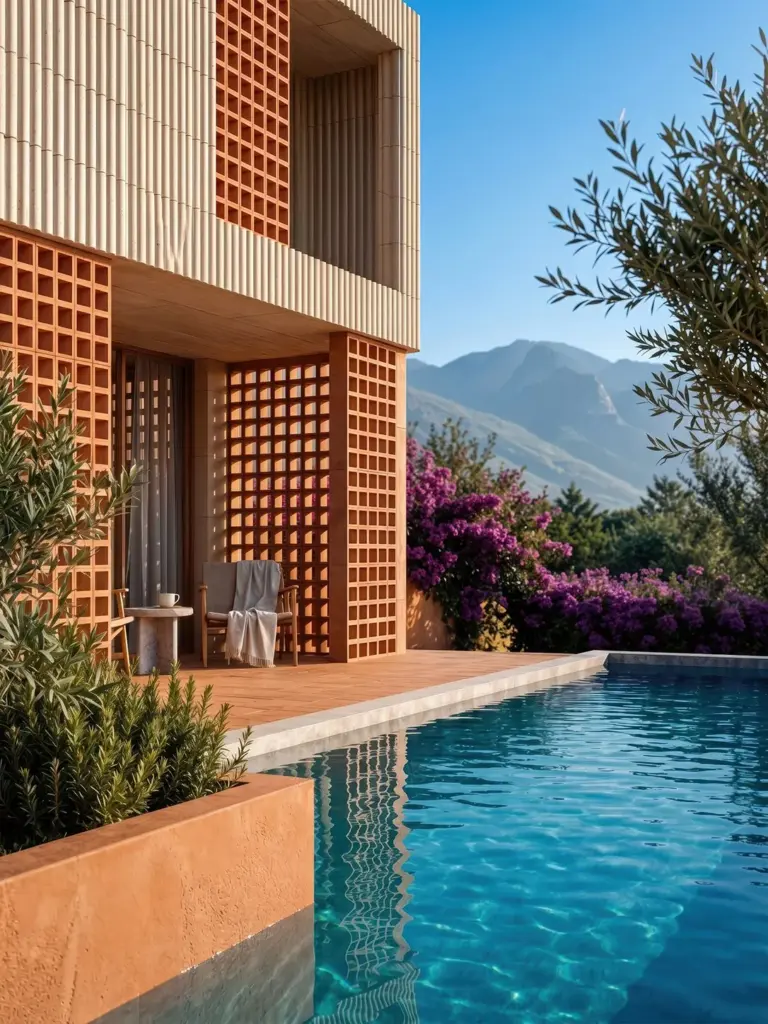
The veranda and pool
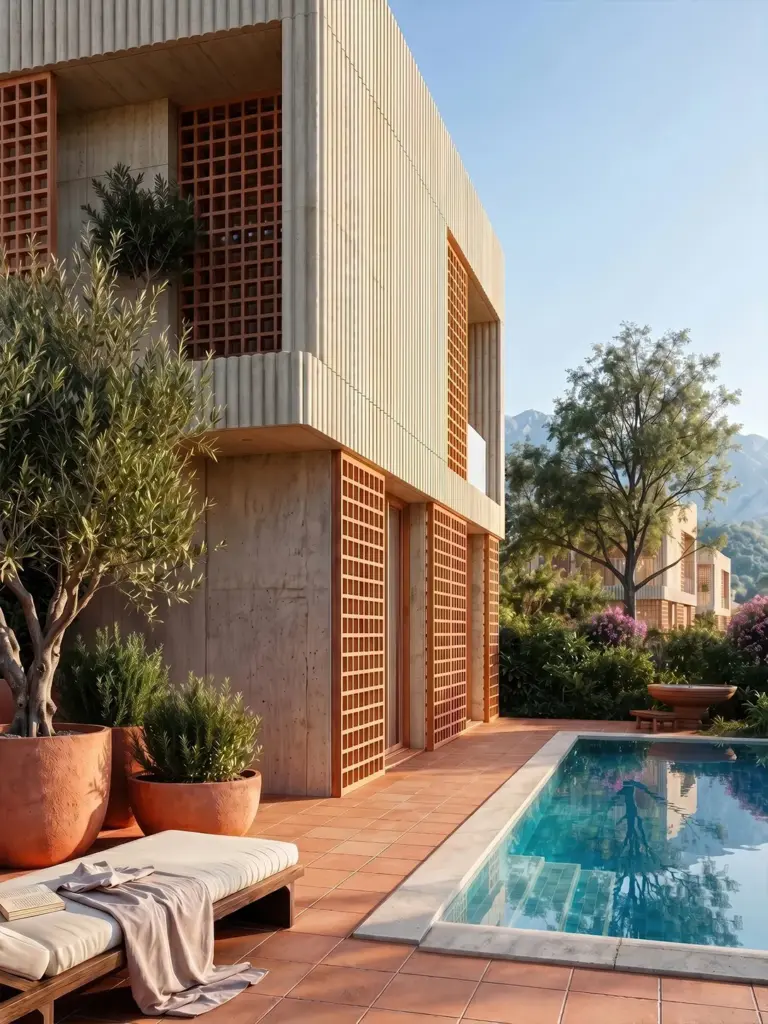
Timber, terracotta brick and an olive tree.
The pool, the mountains
Each villa on its own plot.
Two floors
Veranda below, balcony above.
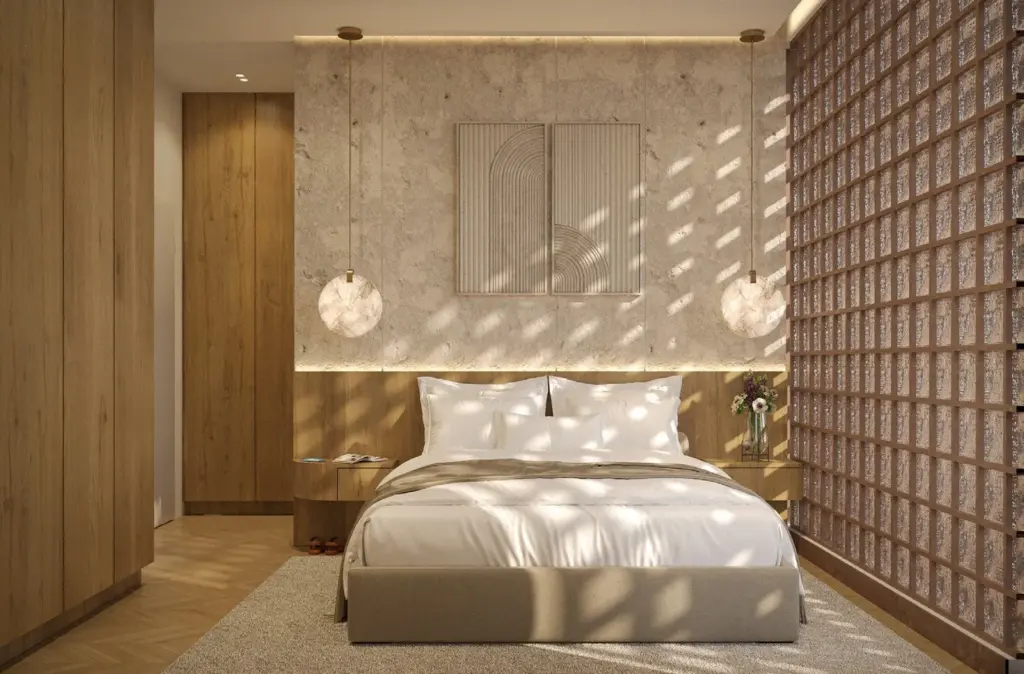
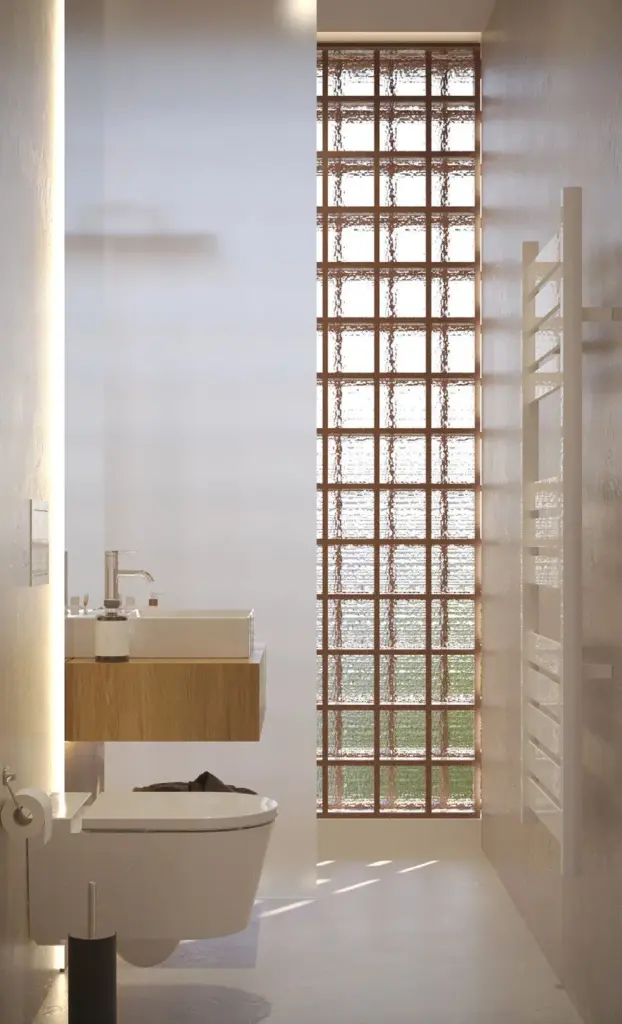
Interiors
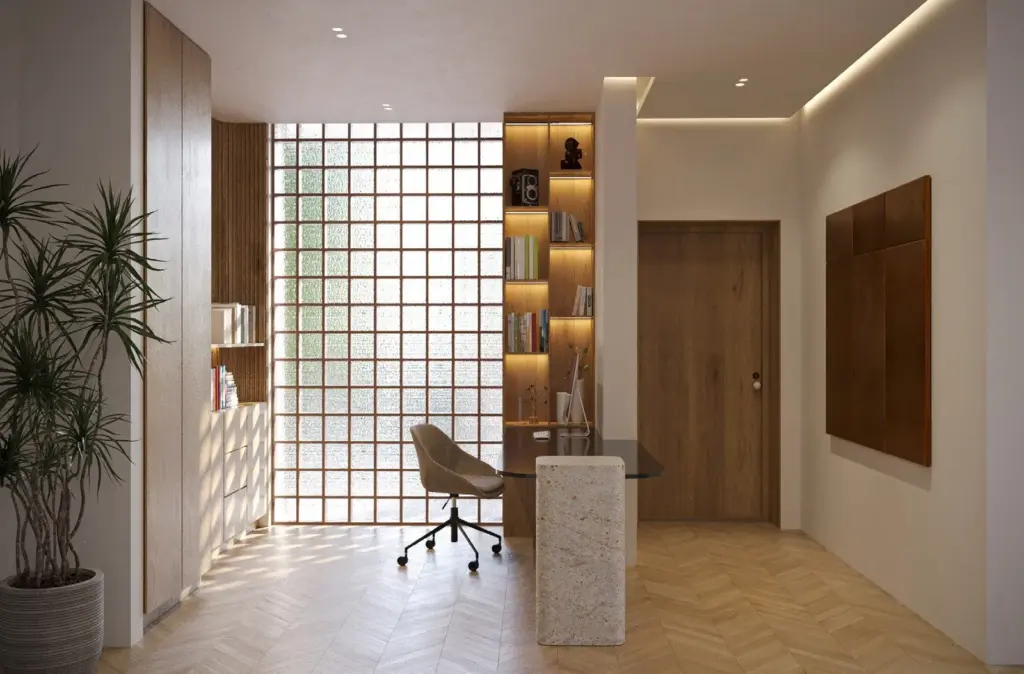
Warm timber, filtered light
Natural timber, soft textiles and glass-block screens that bring daylight in while keeping the villa private.
Living room
Ground floor, opening onto the veranda.
Bedroom
Timber wall panels and a glass-block screen to the bathroom.
Bathroom
Daylight through a glass-block wall, kept private.
Study
Built-in shelving behind a glass-block screen.
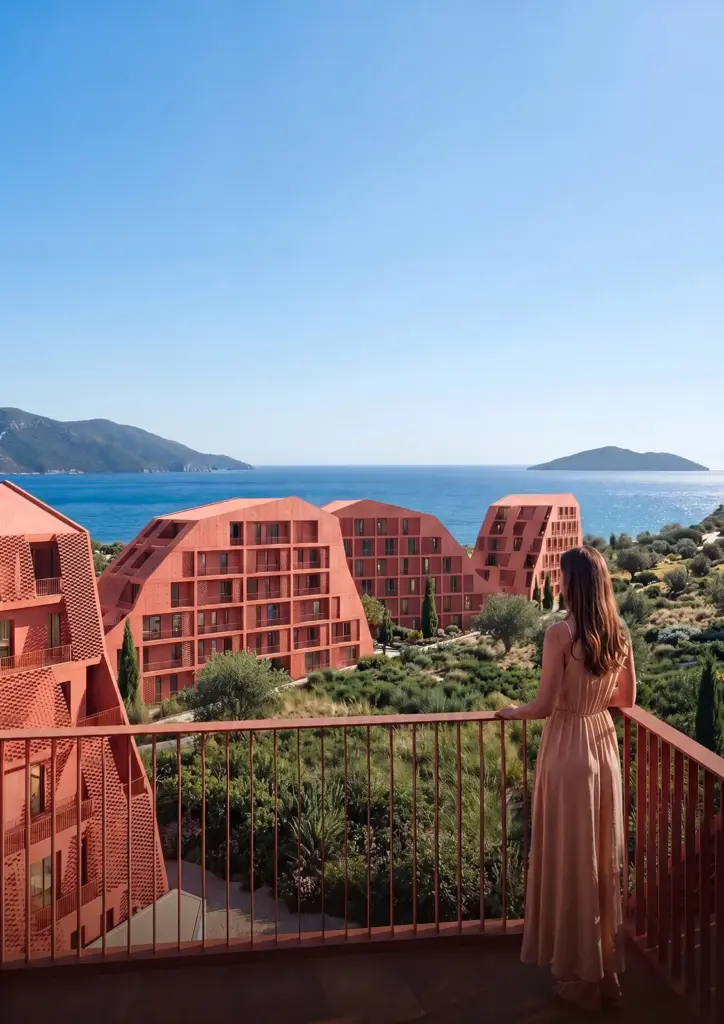
Sky villas
Fourteen sky villas
Fourteen sky villas on the top floors of the residential buildings, with the horizon at their feet. Plans and areas are presented by the sales team.